Planning Objection – Application PA 2573/26
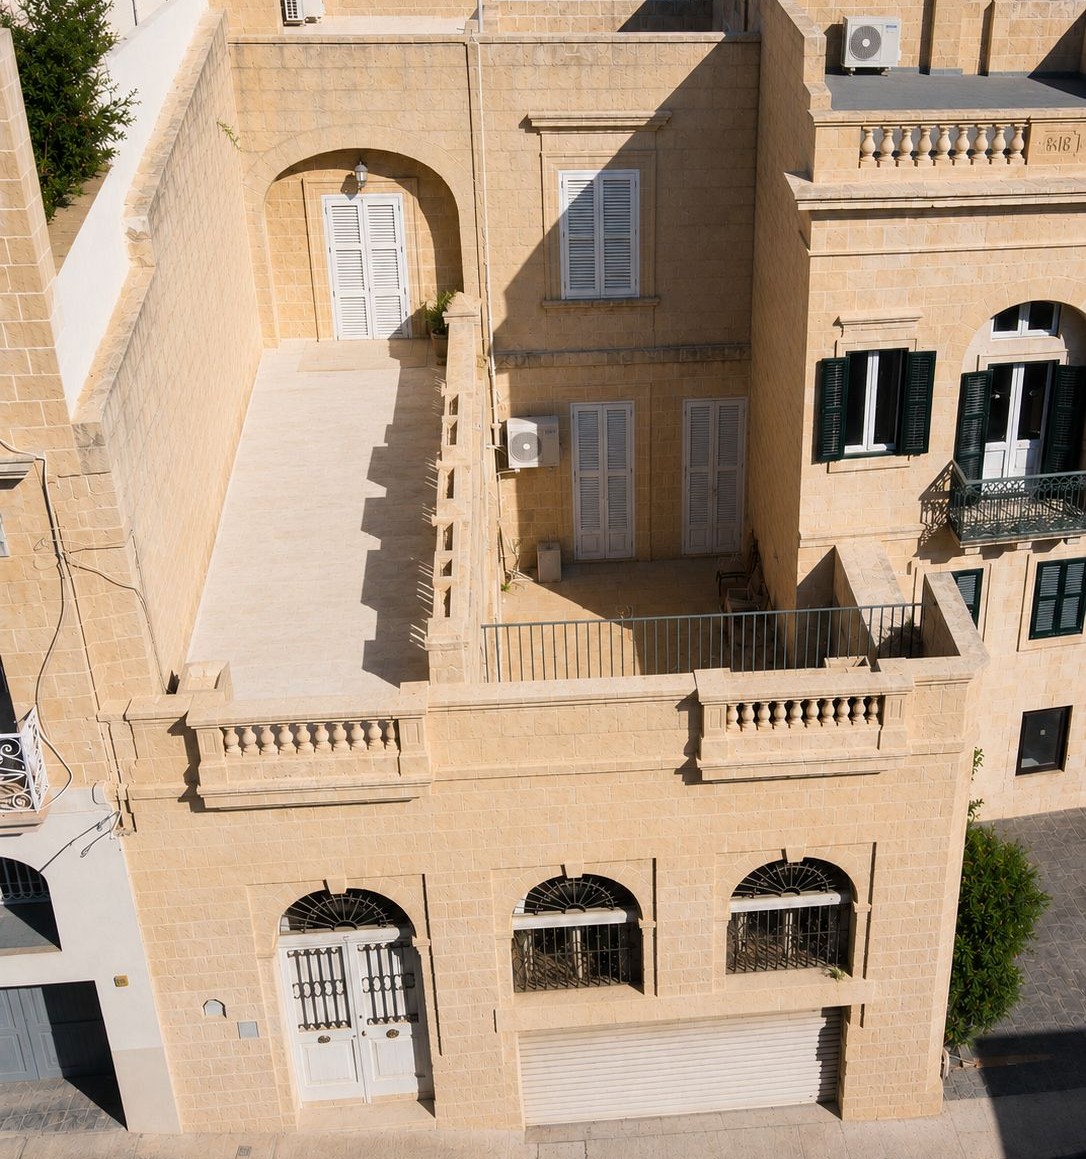
66 Telghet Birkirkara, San Ġiljan
Dear Sir/Madam,
Planning Objection – Application PA 2573/26
As someone who cares about Malta's architectural heritage, I am writing to object to this application which threatens to destroy the character of a historic building in a designated Urban Conservation Area.
I object to PA02573/26 which is substantially unchanged from earlier application PA06082/24 and therefore the same policy conflicts identified by the Case Officer in his original report remain valid.
The proposal remains contrary to Policy P5 of DC2015 concerning demolition and alterations within Urban Conservation Areas (UCAs). The Superintendence of Cultural Heritage (SCH) consistently maintained an objection in principle, confirming "the very high architectural value of the property, which is defined by its refined facade, with its forecourt and the covered portico leading to the front door. The Superintendence finds the proposal to be excessive and a major redefinition of the building's legibility. Similarly, the proposed high volumes remain excessive, looming over the adjacent Villa Santa Teresa. In view of the above, the Superintendence finds the application as proposed to be objectionable." In particular, I find the conversion of the unique covered portico and courtyard into a corridor and bedroom to be an indefensible travesty of this heritage building.
Hence the Planning Commission's claim that the SCH had "no objection to demolition" is totally untrue.
I echo the Case Officer's recommendation of refusal of PA06082/24, on the basis that the proposal contravened Policy P39 of DC2015 due to the creation of visually intrusive blank party walls and inappropriate setback floor relationships. The proposed setback floor sits approximately one full storey above the adjacent setback and creates new exposed party walls rather than screening existing ones as claimed, directly conflicting with Policy P39.
I call for statutory photomontages, given that PA 2573/26 is proposing a 4-storey building in a street designated as 2-floors in the legally-binding Local Plans. Photomontages are a statutory requirement to assess the visual impact of additional storeys in such UCA developments. The lack of photomontages violates DC2015 P37: "In order to assess the design implications of non-residential developments, periti will be required to submit photomontages of the proposed development in both the immediate and wider contexts."
And DC2015 P42: "due regard must be given to the design of the side and back elevations … In particular, back elevations of new constructions or additions within Urban Conservation Areas or overlooking UCAs or ODZ areas should be well designed to harmonise with the traditional architectural characteristics of the context. In order to assess their design implications, periti will also be required to submit these elevations and/or photomontages for their proposed development."
Furthermore, the PA Commission's reasons for overturning the Case Officer's refusal did not satisfy the requirements of Article 10 of the Second Schedule of the Development Planning Act, which requires specific planning reasons to justify departure from professional recommendations.
Accordingly, a fresh and objective reassessment of PA02573/26 should result in refusal on the same grounds previously identified by the Case Officer.
Yours faithfully,
[Your name]
[Your address]
Għażiż Sinjur/Sinjura,
Oġġezzjoni tal-Ippjanar – Applikazzjoni PA 2573/26
Bħala persuna li jimpurtaha mill-wirt arkitettoniku ta' Malta, qed nikteb biex noġġezzjona għal din l-applikazzjoni li thedded teqred il-karattru ta' binja storika f'Żona ta' Konservazzjoni Urbana.
Nagħmel oġġezzjoni għal PA02573/26 li hija sostanzjalment l-istess bħall-applikazzjoni preċedenti PA06082/24 u għalhekk il-kunflitti tal-politika identifikati mill-Case Officer fir-rapport oriġinali tiegħu għadhom validi.
Il-proposta tibqa' kontra l-Politika P5 ta' DC2015 dwar id-demolizzjoni u l-alterazzjonijiet fiż-Żoni ta' Konservazzjoni Urbana (UCAs). Is-Suprintendenza tal-Wirt Kulturali (SCH) konsistentement żammet oġġezzjoni fil-prinċipju, u kkonfermat "the very high architectural value of the property, which is defined by its refined facade, with its forecourt and the covered portico leading to the front door. The Superintendence finds the proposal to be excessive and a major redefinition of the building's legibility. Similarly, the proposed high volumes remain excessive, looming over the adjacent Villa Santa Teresa. In view of the above, the Superintendence finds the application as proposed to be objectionable." B'mod partikolari, insib li l-konverżjoni tal-portiku kopert uniku u l-bitħa fi kuritur u kamra tas-sodda hija travestija indifinsibbli ta' din il-binja tal-wirt.
Għalhekk il-pretensjoni tal-Kummissjoni tal-Ippjanar li s-SCH "ma kellhiex oġġezzjoni għad-demolizzjoni" hija totalment falza.
Nirrepeti r-rakkomandazzjoni tal-Case Officer ta' rifjut ta' PA06082/24, fuq il-bażi li l-proposta kisret il-Politika P39 ta' DC2015 minħabba l-ħolqien ta' ħitan tal-parti vojta viżwalment intrużivi u relazzjonijiet inapproprjati ta' sulari setback. Is-sular setback propost joqgħod madwar sular sħiħ 'il fuq mis-setback tal-binja biswit u joħloq ħitan tal-parti esposti ġodda minflok ma jaħbi dawk eżistenti kif pretiż, f'kunflitt dirett mal-Politika P39.
Nitlob photomontages statutorji, peress li PA 2573/26 qed tipproponi binja ta' 4 sulari fi triq deżinjata bħala 2 sulari fil-Pjanijiet Lokali legalment vinkolanti. Il-photomontages huma rekwiżit statutorju biex jiġi evalwat l-impatt viżwali ta' sulari addizzjonali fi żviluppi bħal dawn fiż-żoni ta' Konservazzjoni Urbana. In-nuqqas ta' photomontages jikser DC2015 P37: "In order to assess the design implications of non-residential developments, periti will be required to submit photomontages of the proposed development in both the immediate and wider contexts."
U DC2015 P42: "due regard must be given to the design of the side and back elevations … In particular, back elevations of new constructions or additions within Urban Conservation Areas or overlooking UCAs or ODZ areas should be well designed to harmonise with the traditional architectural characteristics of the context. In order to assess their design implications, periti will also be required to submit these elevations and/or photomontages for their proposed development."
Barra minn hekk, ir-raġunijiet tal-Kummissjoni tal-PA biex tbiddel ir-rifjut tal-Case Officer ma ssodisfawx ir-rekwiżiti tal-Artikolu 10 tat-Tieni Skeda tal-Att dwar l-Ippjanar tal-Iżvilupp, li jeħtieġ raġunijiet speċifiċi tal-ippjanar biex jiġġustifika tluq mir-rakkomandazzjonijiet professjonali.
Għaldaqstant, evalwazzjoni mill-ġdid oġġettiva ta' PA02573/26 għandha tirriżulta fi rifjut fuq l-istess bażi identifikata preċedentement mill-Case Officer.
Dejjem tiegħek,
[Ismek]
[L-indirizz tiegħek]
Malta’s heritage is disappearing, one building at a time.
Every objection counts. Every voice makes it harder to rubber-stamp demolitions. If not this building, which one? If not now, when? Take two minutes. Send the letter. Pass it on.